1. What is your name?
2. How long have you lived in this neighborhood?
3. How has real estate prices changed since you moved in?
4. How has the neighborhood physically changed since you moved in?
5. How has transportation accessibility changed since you moved in?
6. How has public safety changed since you moved in?
7. How has health care changed since you moved in?
8. How has the ethic diversity changed since you moved it?
9. How has the average age of your neighbors changed since you moved in?
10. How has public recreation changed since you moved in?
11. How has the neighborhoods economic distribution changed since you moved in?
Wednesday, February 27, 2008

Friday, February 22, 2008
Chapter IX
In Chapter nine the author explains her views on the size of city streets, how they affect the flow of pedestrian traffic and how the flow of traffic affects businesses on city streets traffic. Jane Jacobs has observed that New York City streets are too long. These long streets isolate and funnel pedestrian foot traffic away from the long side of streets towards the short side of streets. The flow of foot traffic is the livelihood of smaller businesses in the city. Businesses that are in the middle of these long streets are effectively isolated from the flow of foot traffic. Shorter streets allow foot traffic to flow more freely between both sides of the street. Jacobs explains blocks should be long enough to hold a diversity of businesses but short enough to give these businesses plenty of chances to turn corners and be exposed to foot traffic as much as possible.
Tuesday, February 19, 2008
Neighborhood Demographics
I moved into my neighborhood back in 1994. I was thirteen at the time and the first school I attended was Russell Sage Junior High School. I didn’t know much about the people in my neighborhood. However I observed as I explored my surroundings and from the people I meet in school that most of the neighborhood was Caucasian. I later learned that the neighborhood was predominantly Jewish.
Most of the kids that I first befriended were Asian and that was only because there weren’t that many of us and we all sat at the same table during lunch period. None of them lived on my block. The closest one who was a Japanese kid lived five blocks away and another who I believe was Thai lived seven blocks away the other direction. I have noticed though in the last five years there have been more Asians around my neighborhood and according to the US Census in 2000, 17.6% of Queens County was Asian and by 2006 it had risen to 21.2%.
Most of the kids that I first befriended were Asian and that was only because there weren’t that many of us and we all sat at the same table during lunch period. None of them lived on my block. The closest one who was a Japanese kid lived five blocks away and another who I believe was Thai lived seven blocks away the other direction. I have noticed though in the last five years there have been more Asians around my neighborhood and according to the US Census in 2000, 17.6% of Queens County was Asian and by 2006 it had risen to 21.2%.
Monday, February 18, 2008
Home Description
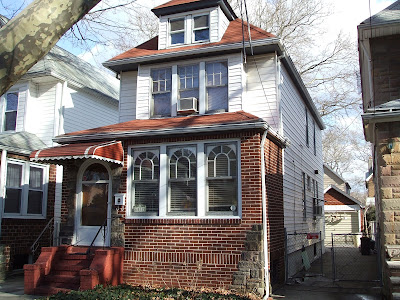
The pre-1950 building I chose to describe is my house. It is one of a batch of houses commissioned in 1932 and completed in 1943. It is a standard two floor one family house with a one car garage in the backyard. When looking at the front of the house the door is on the left and there are three windows to the right of it.
There are three rooms on the first floor: the living room, the dining room and the kitchen. The front door opens into the living room. Against the right wall are a row of desks, in the middle of the room is a sofa set and against the left wall is the television set. There is a wall with an archway separating the living room from the dining room. In the dining room on the right is the dining table set and on the left wall are the stairs that lead to the second floor. Under the stairs there is a small closet. Dividing the dining room and the kitchen is a wall with a door. In the kitchen on the right wall is the refrigerator, a cabinet set and stairs that lead to the back door and another staircase to the basement. In the middle is a medium sized table and on the left is a small bathroom, the stove and the sink.
On the second floor there are three bedrooms, a bathroom and a closet. At the top of the stair case is the bathroom on the left side of the house, the bedrooms on the right and the closet behind the stairs. In the bathroom on the left is the toilet, the sink and the bathtub against the back wall. Next to the bathroom is the first bedroom. In that room is a bed and the stairs to the attic. Next to that is the second bedroom which is used as a study. Next to that is the master bedroom.
In the basement there are four rooms, a boiler room, a small bathroom, a large main room and a small side room. Once you walk down the stairs leading from the back door you can walk into the main room on the left or the laundry/boiler room on the right. In the laundry/boiler room is the water heater, the boiler and two washing machines. On the right wall is the door to the small bathroom. In the main room there is a closet on the right and a door leading into the side room.
Thursday, February 14, 2008
Building description
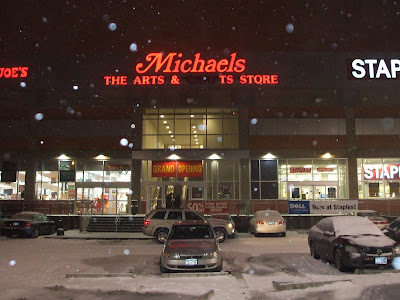
The post-1950 building I chose to describe was once a warehouse. It had been abandoned before I moved into the neighborhood. I’m not exactly sure when it was renovated, but I know it was around 2000 give and take a few years. The building is roughly ten thousand square feet, plus or minus a thousand feet with a parking lot in the front. It is rectangular in shaped and made of brick and cement. It was renovated as a standard large commercial complex for big-box retail stores. It is divided into three sections to house three different stores; Trader Joe’s and Staples are located on the first floor while Michaels is located on the entire second floor. All three of the store names and logos are located on the top portion of the second floor. I believe there is also a basement to this building. You can see that the building is raised above street level, which causes me to believe there is a basement. There are only two openings to the building, one in the back for shipments and delivers and the main entrance in the front for customers. The inside of the building looks like your average large department store with false drop down ceiling and rows of florescent lighting, long isles that run from the front of the store to the rear and the atmosphere is controlled with central air conditioning. My description of the building is lacking details because I haven’t been there many times. I have only been to Staples a few times and have never even set foot in either of the two other stores. The best description I can give of the store is actually the impression it makes on me. Everything about the build screams factory line to me, from the perfectly rectangular shape of the build, to the identically measured rectangular bricks and the straight lined ninety degree windows. There is no personality, no fluidity and no life to the building. Everything is just so straight forward and perfect, designed like a Lego toy a child can easily follow the directions and build, a representation of modern industrialization of mass production and uniformity.
Chapters VII & VIII
In chapters seven and eight the author describes what she believes is necessary for a business to survive. I agree with Jane Jacob’s arguments. Business’s can’t survive on sporadic rush of customers alone. There definitely needs to be at least a steady low flow of customers and I speak from experience. When businesses only have lunch and dinner rushes employees get use to the fast and slow trend and they tend to become comfortable with the slow pace and then when they get hit with the a rush, service suffers. But when there is a steady flow of customers and they don’t get a chance to sit still they are always alert and observant of the customers needs. But this is not the only factor that determines if a business will survive. I also believe there needs to be a selection of services and products business can provide. Usually a mix of services and products instead of just one is the best and of course location, location, location.
Monday, February 11, 2008
Neighborhood Demographics
The New York Times. Real Estate.
This site the site for The New York Times newspaper. The real estate page is mainly for real estate listings. There is a section on demographic data that gives a quick overview of the neighborhood you are looking in.
The US Census Bureau collects data on everyone living within the
Subscribe to:
Posts (Atom)